
Views
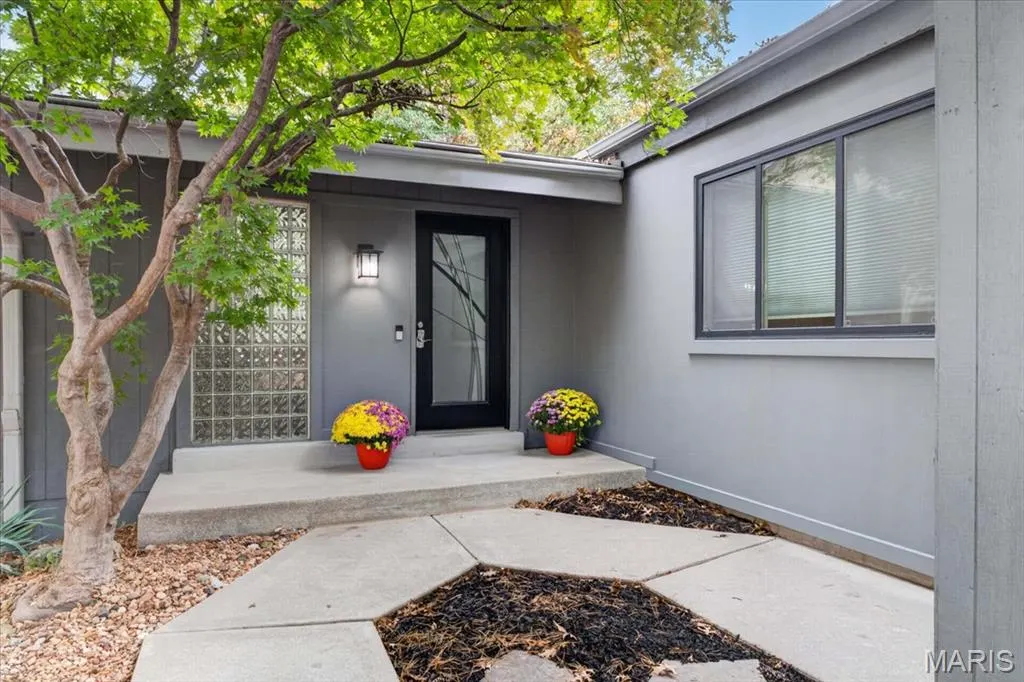
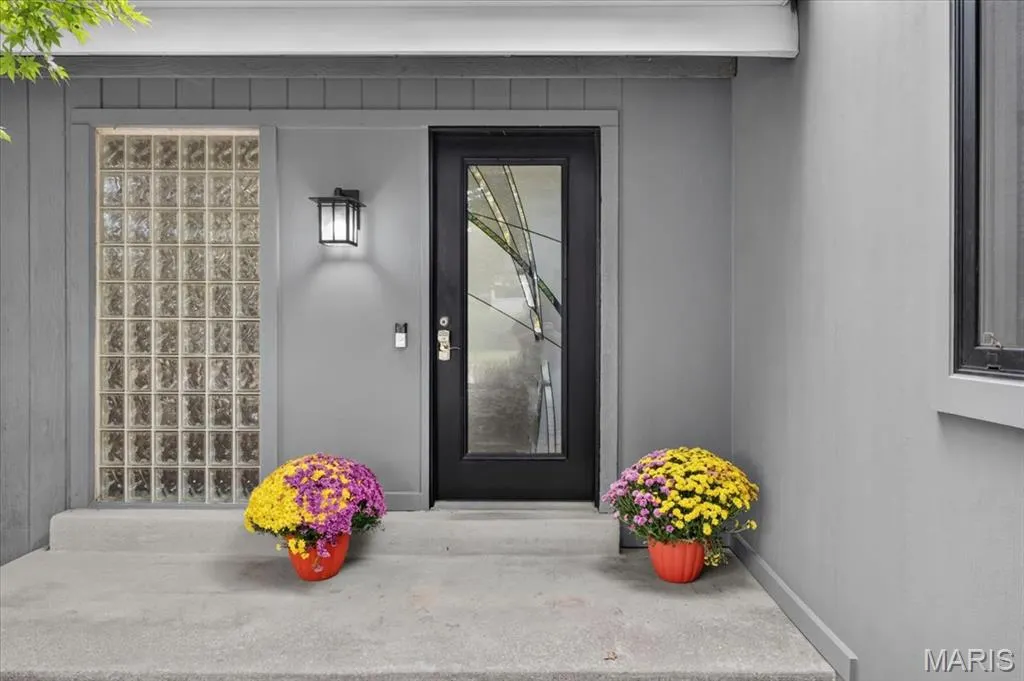
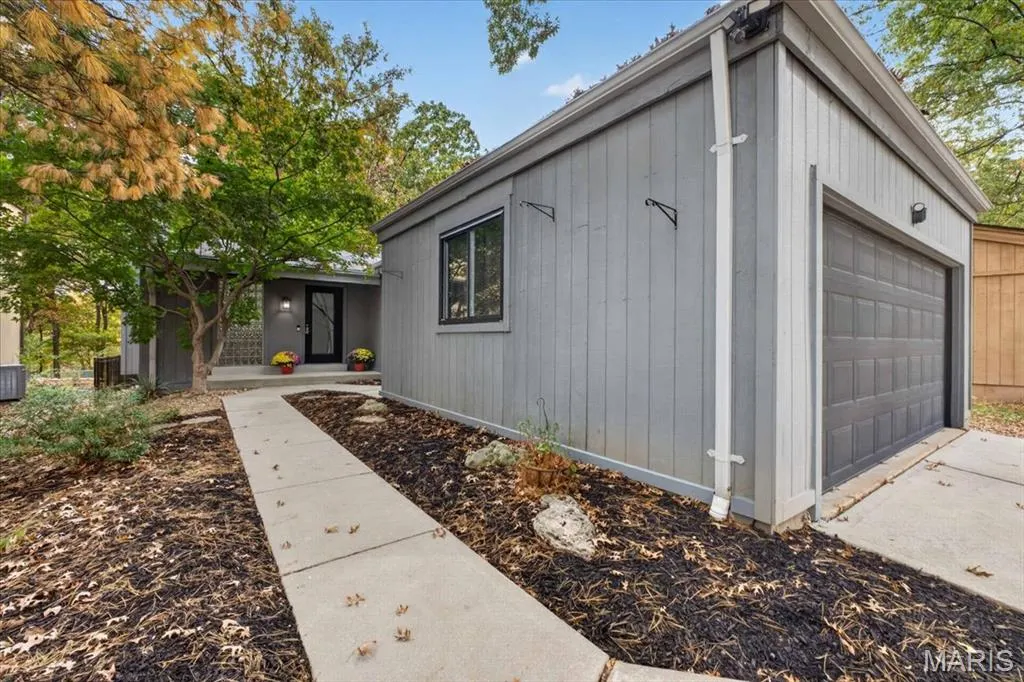
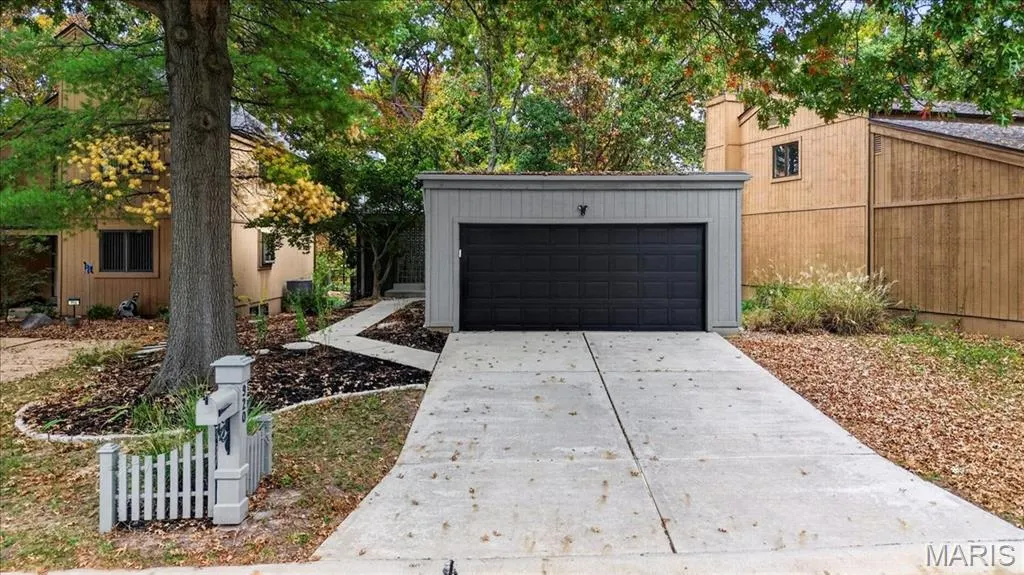








Address
920 Chestnut Ridge Road, Manchester, MO
Price
$ 350,000
Property Attributes
- MLS#26068957
- TypeSingle Family
- Listing Status Pending
- CountySAINT LOUIS
- CityManchester
- AreaParkway South
- NeighborhoodCountry Lane Woods
- Zip63021
- StyleRanch
- Year Built1978
- Taxes$ 3143
- Price$ 350,000
- Bedrooms3
- Full Bathrooms2
- Half Bathrooms0
- Sqr Footage2016
- Lot Size0.1051 Acres
Data Source:
Mid America Regional Information Systems (MARIS)
Property Description
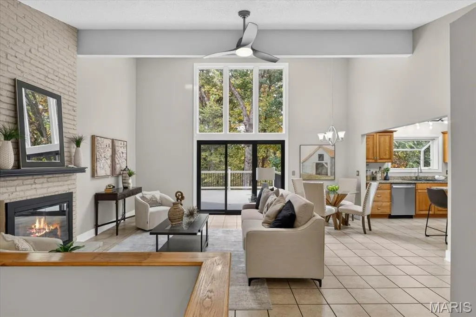
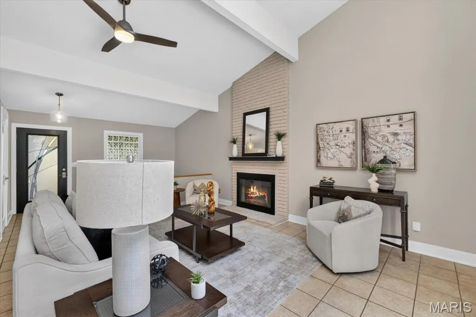
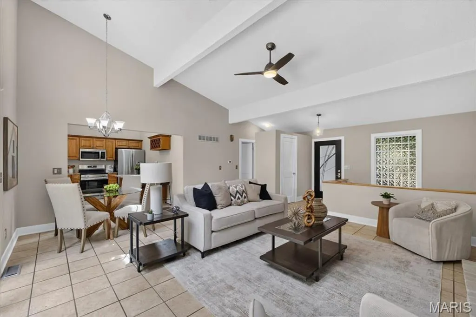
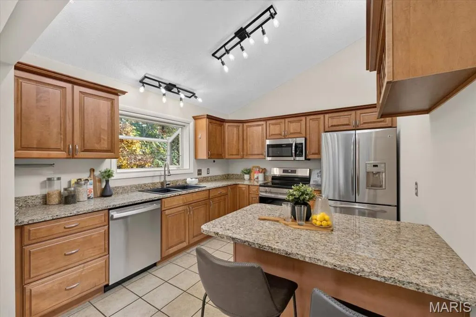
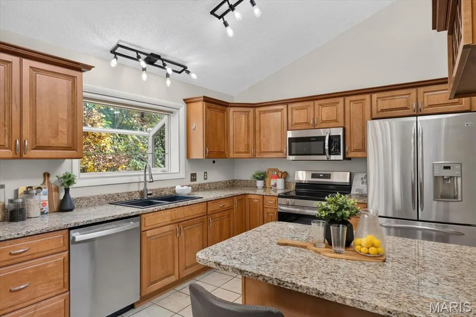
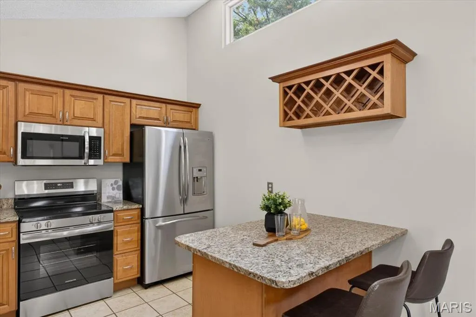
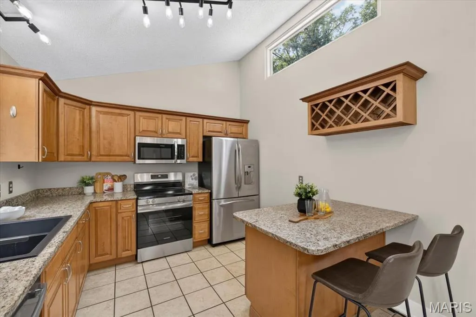
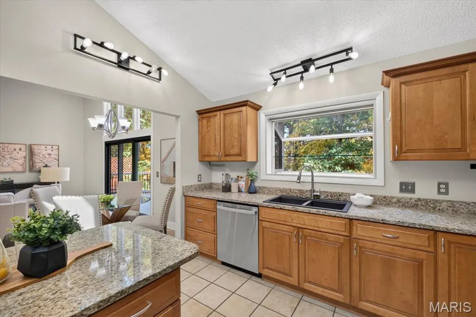
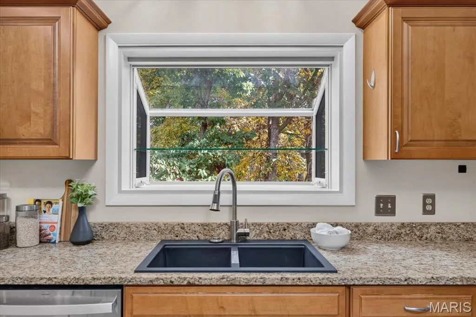
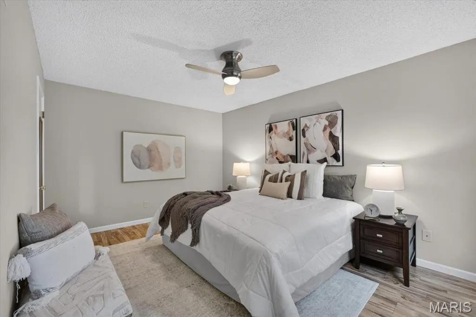
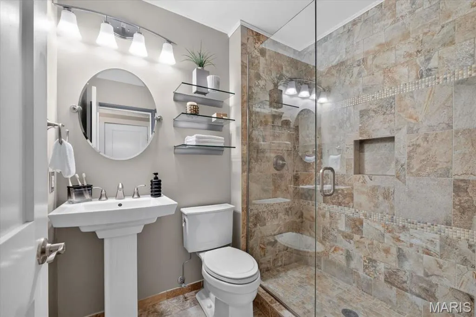
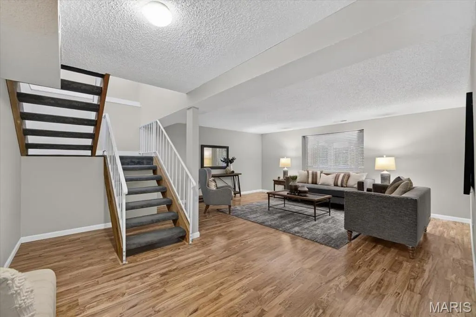
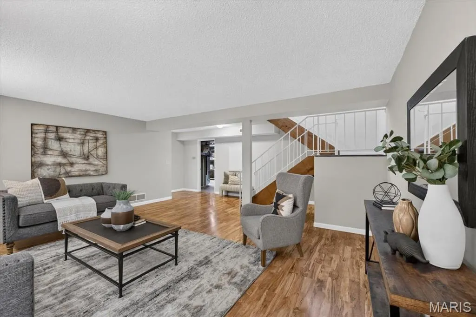
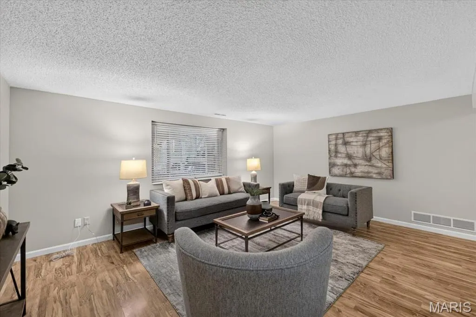
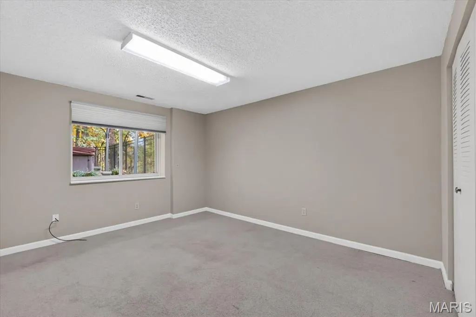
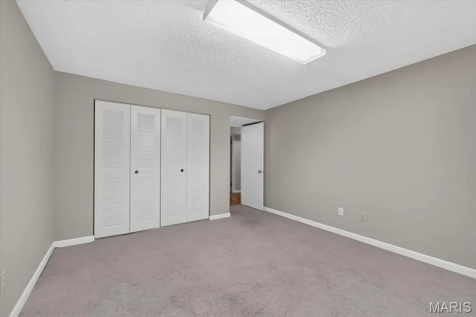
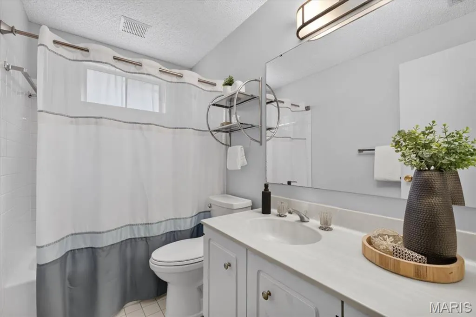
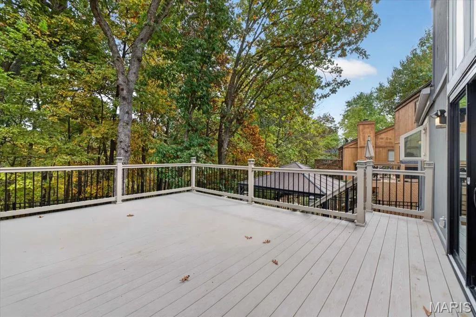
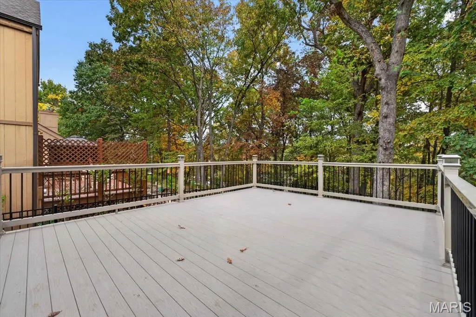
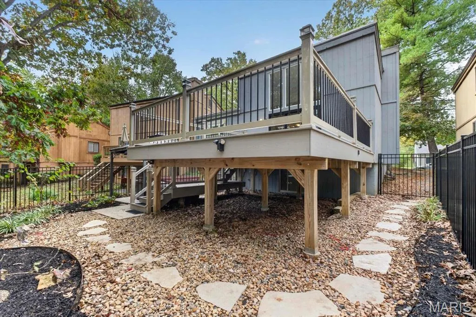
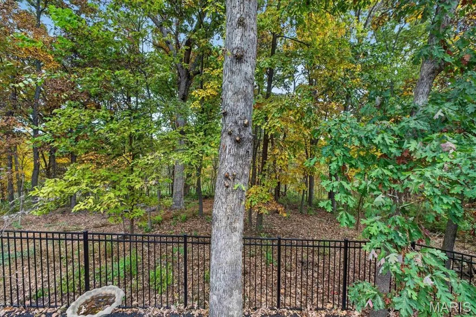
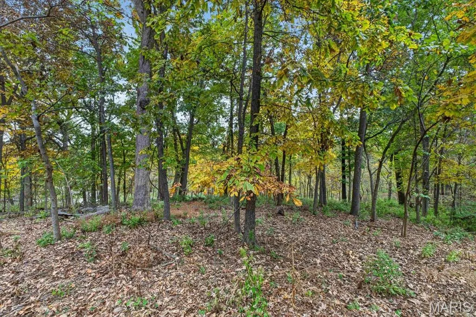
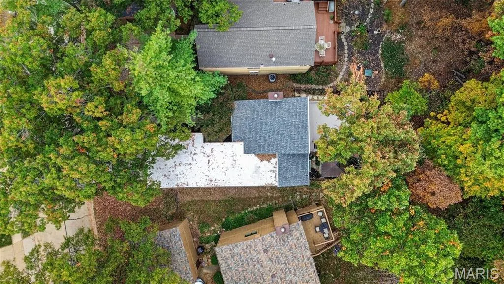
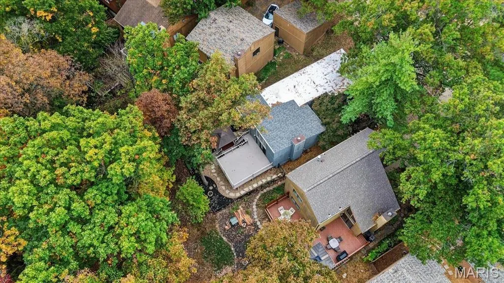
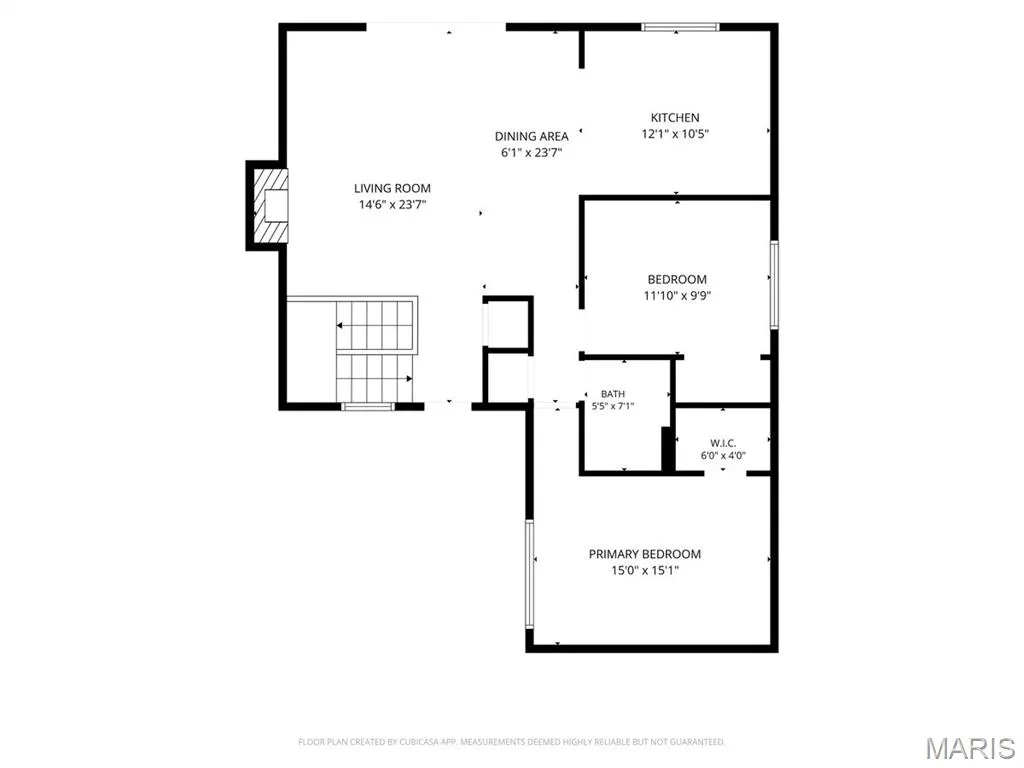
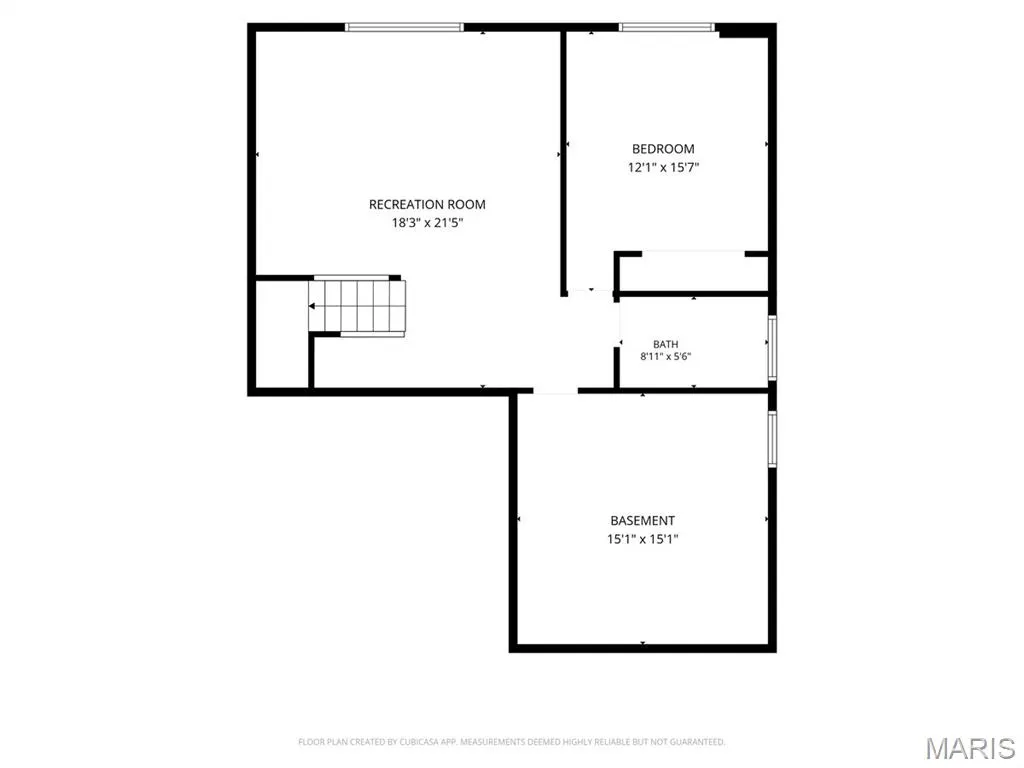
Welcome home to this beautifully maintained, move in ready 3BR/2BA Home nestled in a gorgeous private setting backing to woods. The bright, open floor plan and expansive windows bring the outdoors inside, creating a warm and inviting atmosphere throughout. The impressive Great Room features soaring vaulted ceilings, floor-to-ceiling windows, ceiling fan, and a wood burning brick fireplace creating the perfect space to relax or entertain. The Open design flows seamlessly into the Kitchen, which boasts tile flooring, granite countertops, stainless steel appliances, maple cabinetry with crown molding, a center island with bar seating and a garden window above the sink. A transom window adds even more natural light, while the separate Breakfast area provides the perfect spot for everyday dining. Enjoy the beautiful wooded views through the Triple sliding glass door, leading to the large maintenance free deck and private fenced back yard. The main level Primary Suite features luxury vinyl plank flooring, ceiling fan and a spacious walk in closet. An updated full bath with pedestal sink and oversized walk in shower with tile and glass surround service the Primary and second bedroom. The spacious Finished Lower Level expands your living space with luxury vinyl plank flooring, a large window overlooking the back yard, and a third bedroom served by an additional full bath. The Lower Level also includes a laundry area with abundant built in storage. Step outside to enjoy the fenced back yard, stamped concrete patio with hot tub, and a peaceful wooded backdrop….your own private retreat! With it’s light filled interiors, versatile living spaces and serene natural setting, this home offers the perfect blend of comfort, functionality and privacy.
| Elementary School | Middle School | High School |
|---|---|---|
| Carman Trails Elem. | South Middle | Parkway South High |
| Price History | |
|---|---|
| 10/28/2026 | Listed $350,000 |
General Features
| Sewer | Public Sewer |
|---|---|
| Heating | Forced Air,Gas |
| Cooling | Ceiling Fan(s),Central Air,Electric |
| Utilities | Cable Available,Electricity Connected,Natural Gas Connected,Sewer Connected,Water Connected |
| Possession | Close Of Escrow |
| Appliances | Stainless Steel Appliance(s),Dishwasher,Disposal,Microwave,Electric Range,Refrigerator,Washer/Dryer,Gas Water Heater |
| HOA Fee | 370 |
| Garage Spaces | 2 |
| Association Fee Includes | Clubhouse,Common Area Maintenance,Pool |
| Patio/Porch Features | Front Porch,Patio |
| Architectural Style | Ranch |
| Construction Materials | Cedar |
| Year Built | 1978 |
| Electric | Ameren |
| Township | Manchester |
| Levels | One |
| Property Subtype | Single Family Residence |
| Tax Year | 2025 |
| Community Features | Clubhouse,Pool,Sidewalks,Tennis Court(s) |
| Assoc Fee Paid Per | Annually |
| County | St. Louis |
| New Construction | No |
| Property Type | Residential |
| Association Amenities | Association Management,Clubhouse,Pool,Tennis Court(s) |
| HOA | Yes |
| Attached Garage | Yes |
| Contingency | Subject to Financing,Subject to Inspection |
| Subdivision Name | Country Lane Woods |
| Garage Y/N | Yes |
| Other Structures | Gazebo |
| Total Rooms | 7 |
| Full Baths | 2 |
| Status | Pending |
| High School | Parkway South High |
| City | Manchester |
| Disclosures | Code Compliance Required,Environmental Disclosure Available,Flood Plain No,Lead Paint,Seller Property Disclosure |
| Senior Community Y/N | No |
| High School District | Parkway C-2 |
| MLS Area | 169 - Parkway South |
| Lot Size Square Feet | 4578.16 |
| Carport Y/N | No |
| Elementary School | Carman Trails Elem. |
| Property Attached Y/N | No |
| Tax Annual Amount | 3143 |
| Home Warranty Y/N | No |
| Middle/Junior High School | South Middle |
| Lease Considered Y/N | No |
| Structure Type | House |
| Standard Status | Pending |
| Ownership Type | Private |
Interior Features
| Interior Amenities | Breakfast Room,Ceiling Fan(s),Granite Counters,Open Floorplan,Solid Surface Countertop(s),Vaulted Ceiling(s),Walk-In Closet(s) |
|---|---|
| Basement | Bathroom,Concrete,Partially Finished,Full,Sleeping Area,Storage Space |
| Total Fireplaces | 1 |
| Fireplace Features | Glass Doors,Great Room,Wood Burning |
| Basement (Y/N) | Yes |
| Fireplace Y/N | Yes |
| Above Grade Finished Area | 1040 |
| Laundry Features | Lower Level |
| Total Bedrooms | 3 |
| Below Grade Finished Area | 976 |
| Main Level Bedrooms | 2 |
| LivingAreaSource | Public Records |
| Below Grade Finished Area Source | Public Records |
| Above Grade Finished Area Source | Public Records |
| Total Baths | 2 |
Exterior Features
| Fencing | Back Yard,Fenced |
|---|---|
| Parking Features | Garage,Garage Faces Front |
| Lot Features | Adjoins Wooded Area,Back Yard,Front Yard,Garden,Landscaped |
| Water Source | Public |
| Total Parking | 2 |
| Foundation Details | Concrete Perimeter |
| Lot Size Acres | 0.1051 |
| Lot Size Source | Public Records |
| Waterfront Y/N | No |
| Door Features | Sliding Door(s) |
Amenities
- Foreclosure
- Views
- Short Sale
- New Construction
- Adult 55+
- Lease To Own
- No HOA Fees
- Furnished
- Primary On Main
- Air Conditioning
- Seller Finance
- Green
- Fixer Upper
- Horse
- Golf
- Fireplace
- Deck
- Garage
- Basement
- Pool
Property vs Single Family Average in 63021
Price
Taxes
Year Built
Visits
 Listings displaying the MARIS logo are courtesy of the participants of Mid America Regional Information Systems Internet Data Exchange. IDX information is provided exclusively for consumers' personal, non-commercial use and may not be used for any purpose other than to identify prospective properties consumers may be interested in purchasing.
Information is deemed reliable but is not guaranteed.
